In today’s digital design environment, businesses need accurate and editable CAD drawings to streamline projects and improve efficiency. This is where AutoCAD Conversion Services become essential. Whether you have paper drawings, scanned documents, PDF files, or image-based blueprints, professional conversion services help transform them into editable CAD formats.
Many architects, engineers, construction firms, interior designers, and manufacturing companies still rely on legacy documents. However, manually recreating these drawings takes time and increases the risk of errors. Therefore, businesses increasingly use AutoCAD conversion solutions to digitize and modernize their design workflows.
In this guide, you’ll learn what AutoCAD Conversion Services are, how they work, their benefits, and why professional CAD conversion can improve project accuracy and productivity.
What Are AutoCAD Conversion Services?
AutoCAD Conversion Services involve converting existing drawings, blueprints, sketches, PDFs, scanned files, or images into editable AutoCAD formats such as DWG or DXF.
The primary goal is to transform static documents into fully editable CAD files that designers and engineers can modify, update, and share efficiently.
Common conversion projects include:
- Paper drawing to AutoCAD
- PDF to DWG conversion
- Image to CAD drafting
- Legacy blueprint digitization
- AutoCAD to Revit migration
- Raster to vector conversion
As a result, organizations gain better document management, improved collaboration, and increased design accuracy.
Why AutoCAD Conversion Services Matter
Many companies still store valuable design information in paper archives or non-editable digital formats. Unfortunately, these files often create workflow bottlenecks.
Professional AutoCAD Conversion Services help businesses:
- Improve drawing accuracy
- Reduce manual drafting time
- Simplify future modifications
- Enhance project collaboration
- Preserve historical drawings
- Support digital transformation
Moreover, digital CAD files improve accessibility across teams and locations.
How AutoCAD Conversion Services Work
The conversion process follows several important steps.
1: Document Assessment: Experts review source files to determine complexity, quality, and project requirements.
2: Data Preparation: Teams organize documents and identify critical elements such as dimensions, annotations, and symbols.
3: CAD Drafting: Professional drafters recreate or convert drawings into AutoCAD-compatible formats.
4: Quality Control: Specialists verify accuracy, dimensions, layers, and drawing consistency.
5: Final Delivery: Clients receive editable DWG, DXF, or other requested CAD formats.
This structured process ensures accuracy and reliability throughout the project.
PDF to AutoCAD Conversion Services
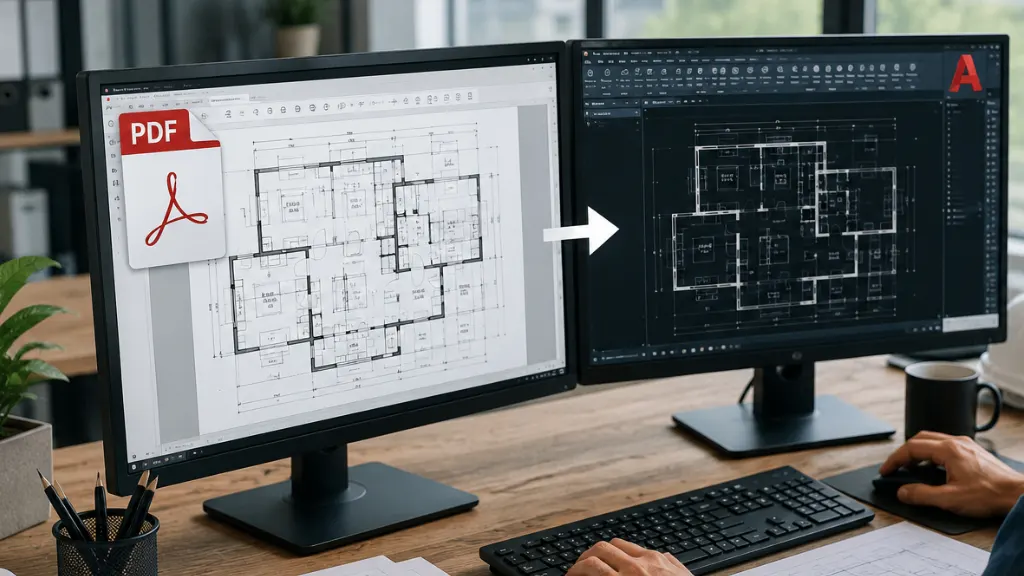
One of the most requested solutions is pdf to autocad conversion services.
Many organizations receive floor plans, engineering drawings, and architectural layouts in PDF format. While PDFs are easy to share, they are difficult to edit.
Professional PDF conversion services transform these files into editable DWG drawings while preserving:
- Dimensions
- Layers
- Text annotations
- Symbols
- Architectural details
Consequently, architects and engineers can modify designs without redrawing everything from scratch.
Benefits of PDF to CAD Conversion
- Faster project revisions
- Better drawing management
- Improved drafting efficiency
- Reduced project turnaround time
- Higher design accuracy
Conversion PDF to AutoCAD DWG Services
Businesses frequently require conversion PDF to AutoCAD DWG services when working with construction plans and engineering documents.
DWG files provide significantly more flexibility than PDFs because users can:
- Edit geometry
- Modify dimensions
- Add layers
- Update annotations
- Integrate designs into larger projects
Additionally, DWG files support collaboration among architects, engineers, and contractors.
Professional conversion specialists ensure every line, object, and detail transfers accurately into the new CAD environment.
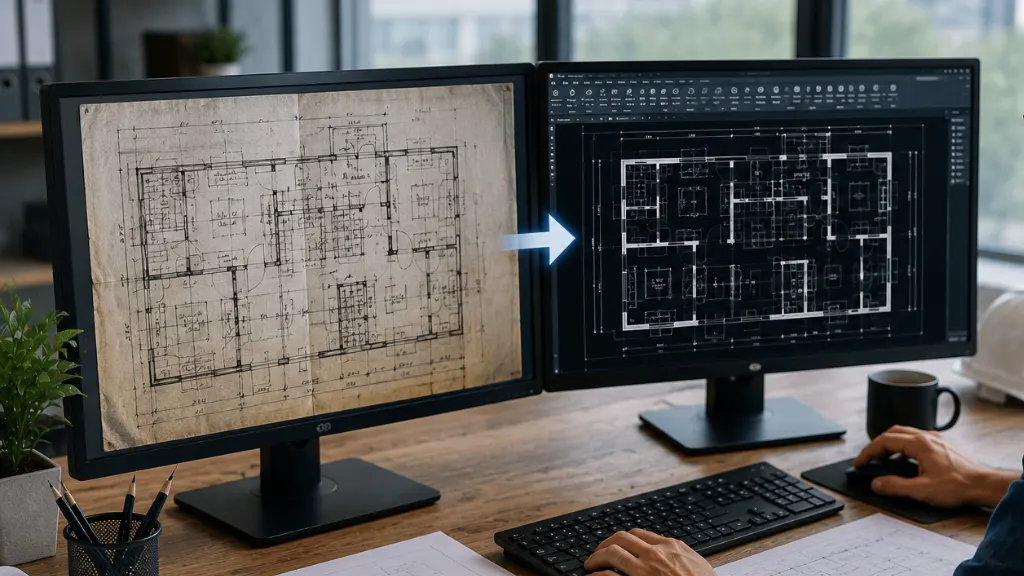
Image to AutoCAD Conversion
Many organizations maintain drawings as scanned images, photographs, or blueprint scans. In such cases, image to autocad conversion provides an effective solution.
Image conversion involves transforming raster-based graphics into editable vector drawings.
Common image formats include:
- JPG
- PNG
- TIFF
- BMP
- Scanned blueprints
After conversion, users gain fully editable CAD files that support future modifications and updates.
Industries Using Image-to-CAD Conversion
Several industries benefit from image conversion services:
- Architecture
- Construction
- Civil Engineering
- Manufacturing
- Interior Design
- Facility Management
Therefore, image-to-CAD conversion remains one of the most valuable digitization services available today.
AutoCAD to Revit Conversion Services
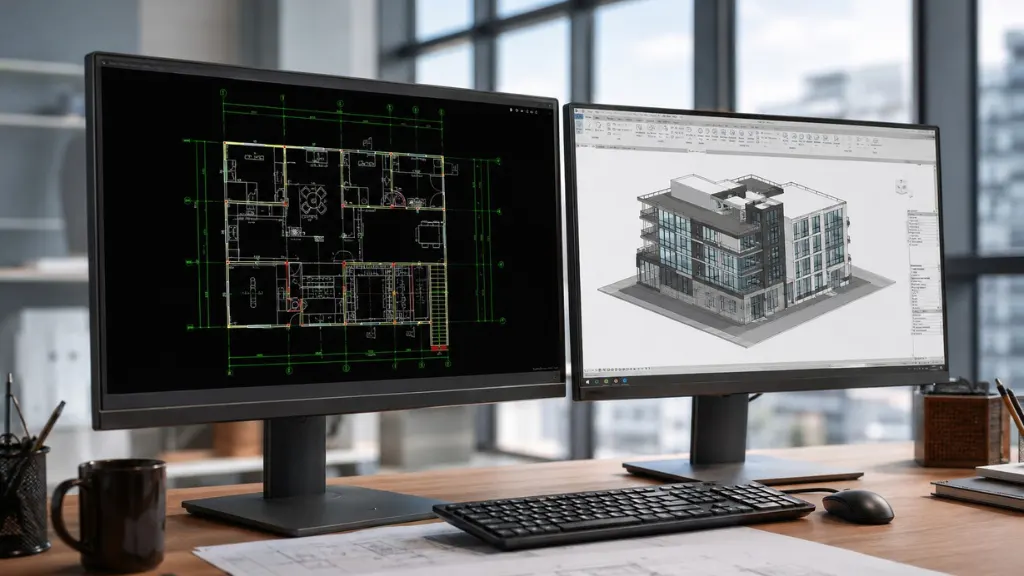
As Building Information Modeling (BIM) adoption grows, many firms seek autocad to revit conversion services.
Revit offers advanced modeling capabilities that go beyond traditional CAD drafting.
Converting AutoCAD drawings into Revit models provides:
- Better project visualization
- Improved collaboration
- Enhanced clash detection
- More accurate project documentation
- Stronger BIM workflows
As a result, construction and architecture firms can manage projects more efficiently from design through construction.
When Should You Convert AutoCAD to Revit?
Businesses often consider Revit conversion when:
- Starting BIM implementation
- Modernizing workflows
- Coordinating multi-disciplinary projects
- Improving construction documentation
- Managing large-scale developments
Vector People Best AutoCAD Drafting and CAD Conversion Services
Many organizations search for vector people best AutoCAD drafting and CAD conversion services because they need highly accurate digital drafting support.
Professional CAD conversion providers combine technical expertise with quality control procedures to ensure exceptional accuracy.
A reliable conversion partner typically offers:
- Detailed CAD drafting
- Layer management
- Dimension verification
- Quality assurance reviews
- Fast turnaround times
- Scalable project support
Most importantly, experienced CAD professionals understand industry-specific drafting standards and requirements.
Key Benefits of AutoCAD Conversion Services
Better Accuracy: Professional CAD conversion minimizes human errors and preserves important design details.
Increased Productivity: Teams spend less time recreating drawings and more time focusing on project development.
Easier Updates: Editable CAD files simplify future revisions and modifications.
Improved Collaboration: Digital drawings allow multiple stakeholders to work efficiently across locations.
Long-Term Document Preservation: CAD conversion protects valuable drawings from physical deterioration and loss.
Cost Savings: Reducing manual drafting requirements helps lower project costs over time.
Common Mistakes to Avoid
Businesses often encounter challenges when handling CAD conversion internally.
Using Low-Quality Source Files: Poor scans can affect conversion accuracy.
Ignoring Layer Organization: Well-structured layers improve future editing and project management.
Skipping Quality Checks: Verification ensures drawings remain accurate and reliable.
Choosing Inexperienced Providers: Experienced professionals understand drafting standards and industry requirements.
Why Work With Professional AutoCAD Conversion Experts?
Professional CAD conversion teams provide the knowledge, software expertise, and quality control processes necessary for accurate results.
They help businesses:
- Save time
- Improve design workflows
- Reduce drafting errors
- Increase project efficiency
- Support digital transformation initiatives
Furthermore, outsourcing conversion projects allows internal teams to focus on core business activities rather than time-consuming drafting tasks.
Final Thoughts
Modern organizations rely on accurate digital drawings to remain competitive. AutoCAD Conversion Services help businesses transform paper drawings, PDFs, images, and legacy files into editable CAD formats that support better collaboration, productivity, and project management.
Whether you need pdf to autocad conversion services, conversion pdf to autocad dwg services, image to autocad conversion, or autocad to revit conversion services, professional CAD conversion can streamline workflows and improve long-term business efficiency.
By investing in high-quality conversion solutions, businesses can modernize their documentation systems while maintaining accuracy, consistency, and scalability for future growth.
Faq’s
1. What are AutoCAD Conversion Services?
Ans: AutoCAD Conversion Services convert paper drawings, PDFs, scanned blueprints, and images into editable CAD formats such as DWG and DXF. These services improve accuracy, accessibility, and workflow efficiency.
2. Why are PDF to AutoCAD conversion services important?
Ans: PDF files are difficult to edit. PDF to AutoCAD conversion services transform static documents into editable CAD files, making revisions, updates, and project collaboration much easier.
3. What is image to AutoCAD conversion?
Ans: Image to AutoCAD conversion transforms scanned drawings, JPG files, PNG files, and blueprint images into editable vector-based CAD drawings that users can modify and update.
4. When should I use AutoCAD to Revit conversion services?
Ans: You should use AutoCAD to Revit conversion services when implementing BIM workflows, improving project visualization, or transitioning from traditional drafting to intelligent building modeling.
5. How accurate are professional CAD conversion services?
Ans: Professional CAD conversion providers use experienced drafters and quality-control procedures to ensure highly accurate drawings that match the original documents.